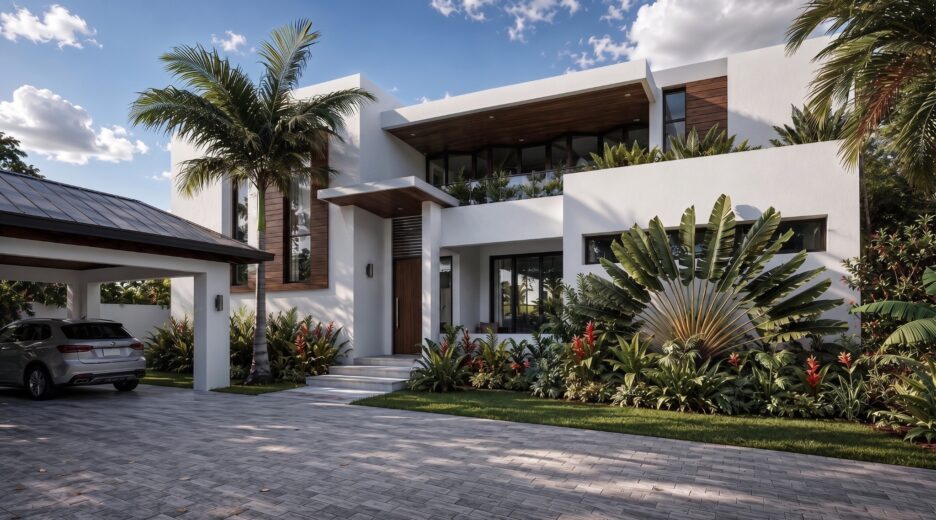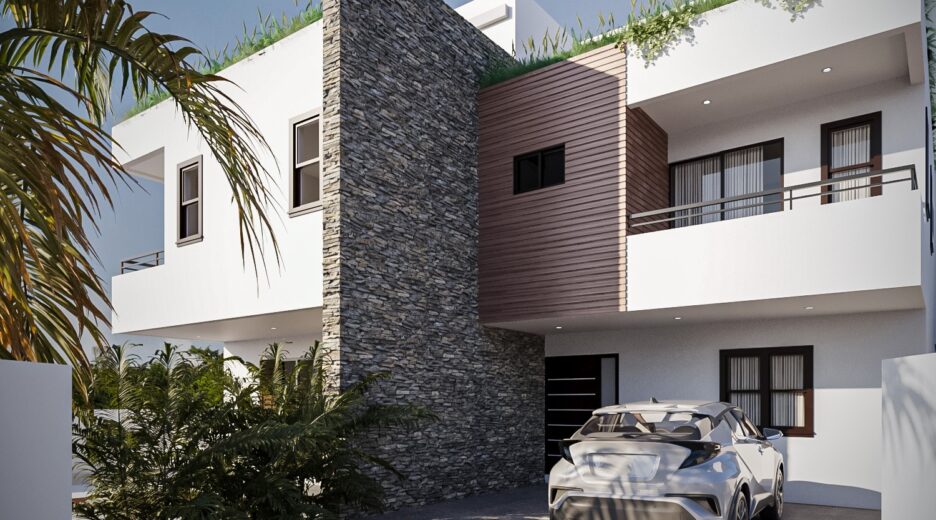
2 BEDROOM DUPLEX
KINGSTON, JAMAICA
Sitting at 4,717 sq. ft., this design is fit for a gated community as shown, or it could be your retirement home. A home that offers you comfort, elegance and peace of mind.
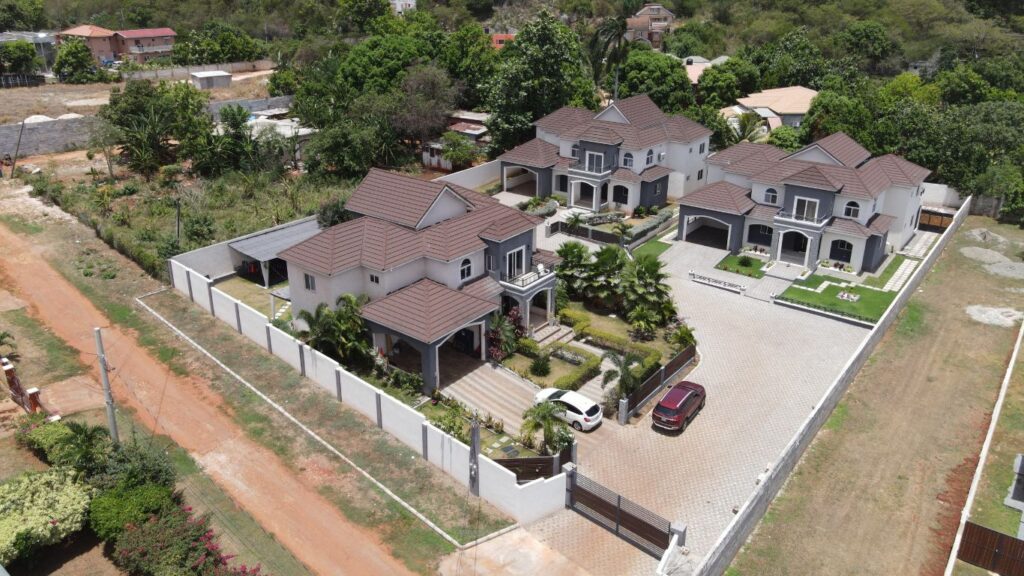
This thoughtfully designed 4-bedroom, 5½-bathroom open-concept residence was created to promote family togetherness while embracing the principles of tropical living. The seamless connection between the kitchen, dining, and living spaces encourages daily interaction, making the home ideal for both everyday living and entertaining.
The design incorporates passive cooling strategies to enhance comfort and reduce dependence on mechanical air conditioning. A generously shaded rear veranda protects the main living spaces from direct solar heat gain while capturing cooling breezes, creating a naturally comfortable environment throughout the home. High ceilings further improve thermal performance by allowing warm air to rise while cooler air circulates through the occupied spaces below.
The rear veranda serves as the home’s primary entertainment area, providing an inviting setting for family gatherings and outdoor dining. At the front of the residence, a private veranda offers a quiet retreat where occupants can relax, enjoy the surrounding community, and take in the landscape.
This home demonstrates how thoughtful architectural design can combine sustainability, comfort, and modern family living to create a timeless tropical residence.