
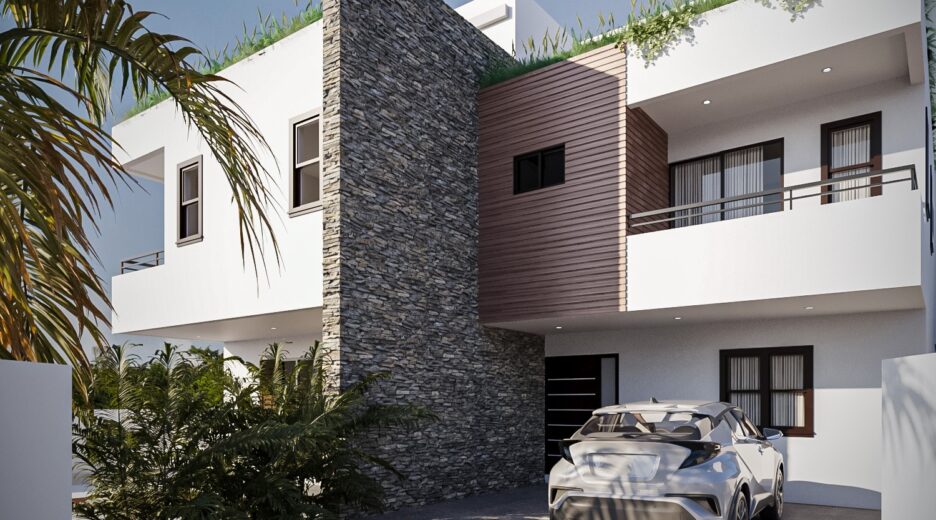
2 BEDROOM DUPLEX
KINGSTON, JAMAICA
This 3577 sq.ft building could be the place to make memories with your family. Start building immediately and turn this building into your home.
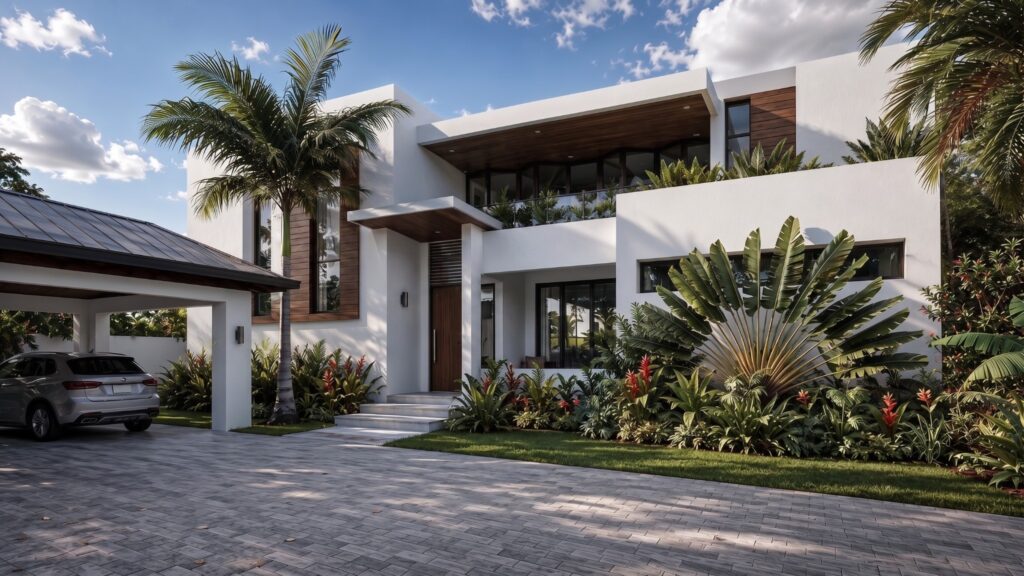
The Hibiscus is a contemporary tropical residence that embodies the principles of modern Caribbean architecture, balancing clean, elegant design with climate-responsive planning. Comprising four bedrooms, four and a half bathrooms, and a dedicated home office, the home has been carefully crafted to provide spacious family living while embracing the natural environment.
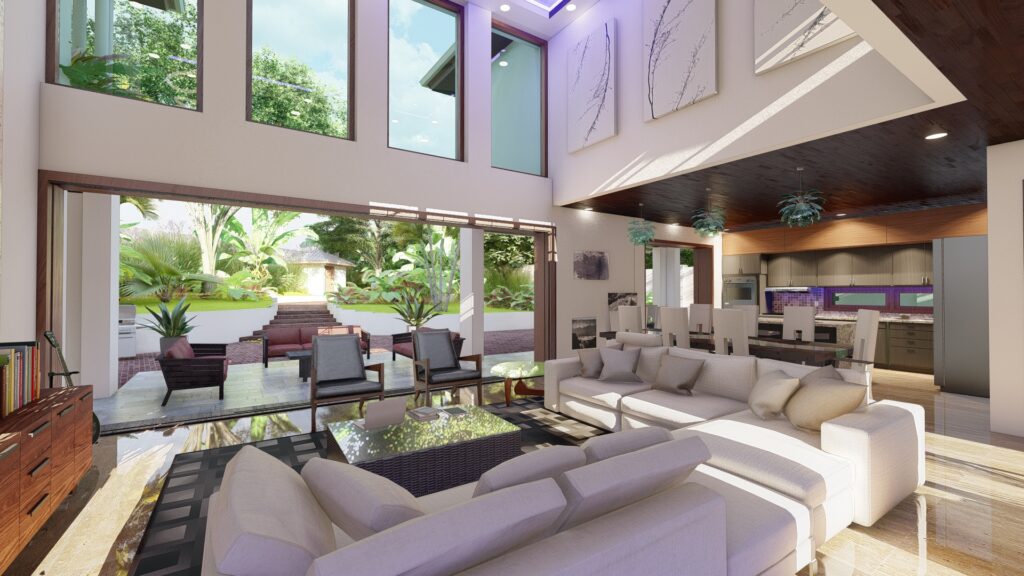
The architectural experience is defined by a dramatic double-height living and dining space, creating a striking sense of openness and visual connection between both levels. Overlooked by a first-floor bridge, this central volume floods the interior with natural light while enhancing the home’s spatial quality and architectural character.
Every aspect of the design was guided by passive environmental principles. Careful consideration was given to the building’s orientation, ensuring that the home remains naturally cool, well-lit, and energy efficient throughout the day. The layout minimises reliance on artificial lighting while reducing solar heat gain, creating comfortable living spaces that respond to Jamaica’s tropical climate.
The primary living areas feature expansive north-facing windows and sliding glass doors that maximise daylight and capture soft, consistent natural light without excessive heat. On the south-facing elevation, smaller window openings, generous roof overhangs, and thoughtfully designed transitional spaces provide effective shading, helping to maintain comfortable indoor temperatures year-round.
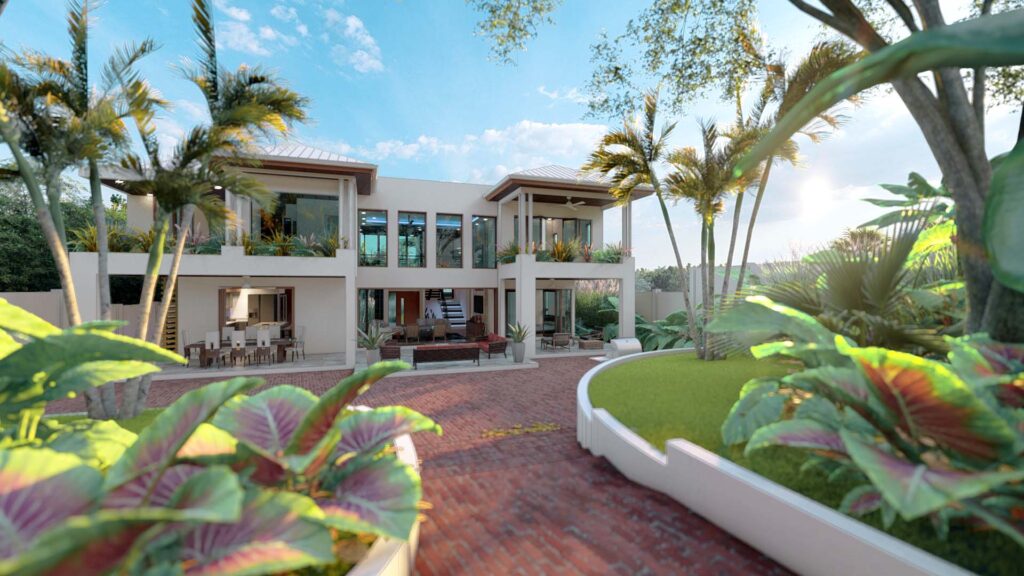
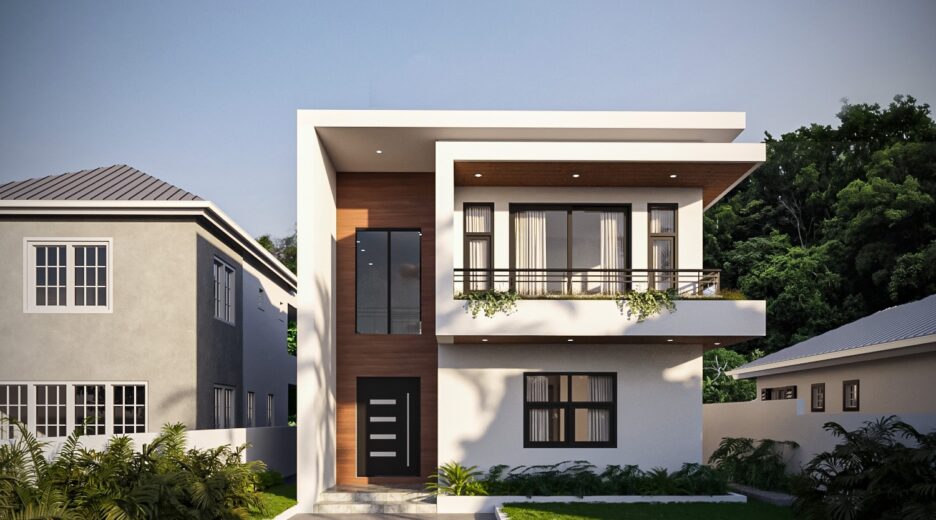
A series of covered patios, balconies, and outdoor living spaces blur the boundary between indoors and out, encouraging a lifestyle that celebrates Jamaica’s warm climate and cooling evening breezes. The front balcony serves as both a tranquil retreat and a vantage point from which to welcome arriving guests, reinforcing the home’s connection to its surroundings.
The site’s orientation was extensively studied to ensure direct sunlight is carefully controlled throughout the day. By combining strategic building placement, deep overhangs, shaded circulation spaces, and passive solar design principles, the home achieves exceptional thermal performance while maintaining bright, inviting interiors.
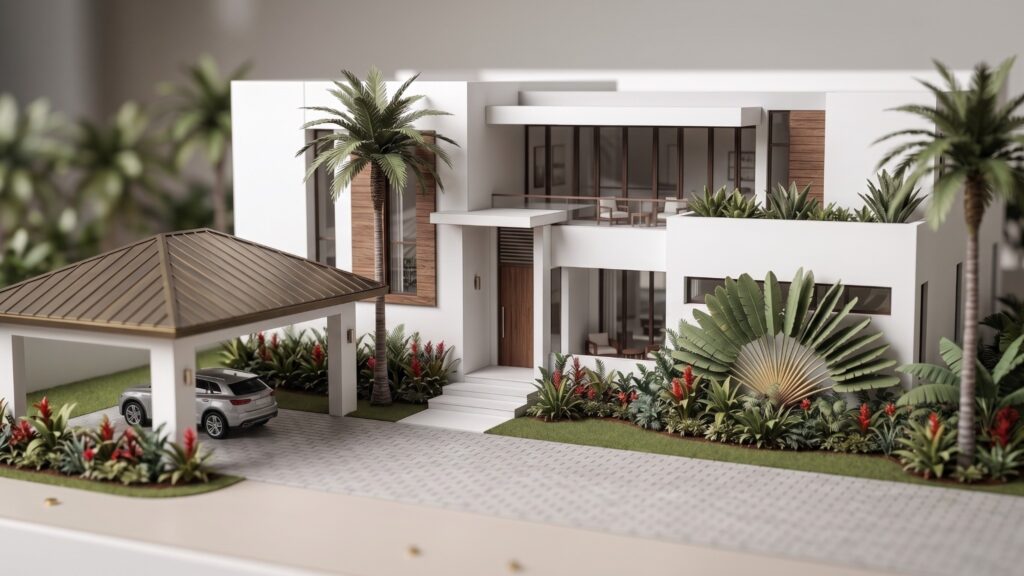
The material palette reflects a timeless yet contemporary aesthetic, blending crisp white architectural forms with warm natural timber accents, textured stone, expansive glazing, and lush tropical landscaping. Together, these elements create a residence that feels sophisticated, welcoming, and deeply rooted in its Caribbean setting.
The Hibiscus is more than a luxury residence, it is a home designed to enhance everyday living through thoughtful architecture, environmental responsiveness, and a seamless relationship between indoor comfort and the tropical landscape. Every space has been carefully considered to create a home that is elegant, efficient, and enduring.