
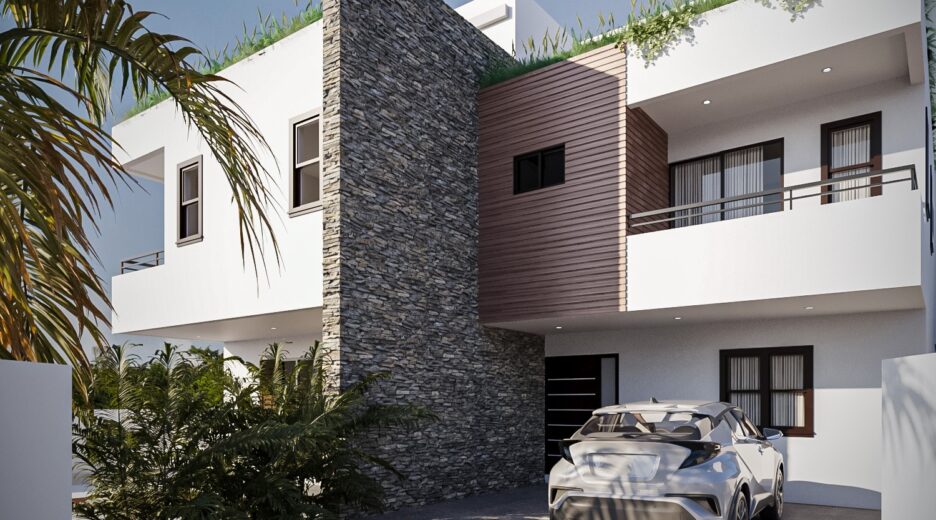
2 BEDROOM DUPLEX
KINGSTON, JAMAICA
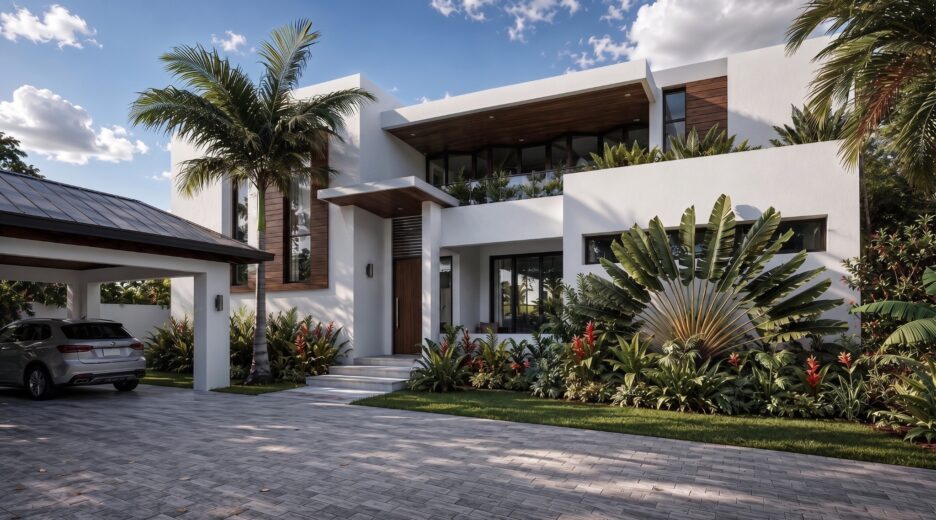
Sitting at 2767 sq.ft this modern tropical design is ready to become your home.
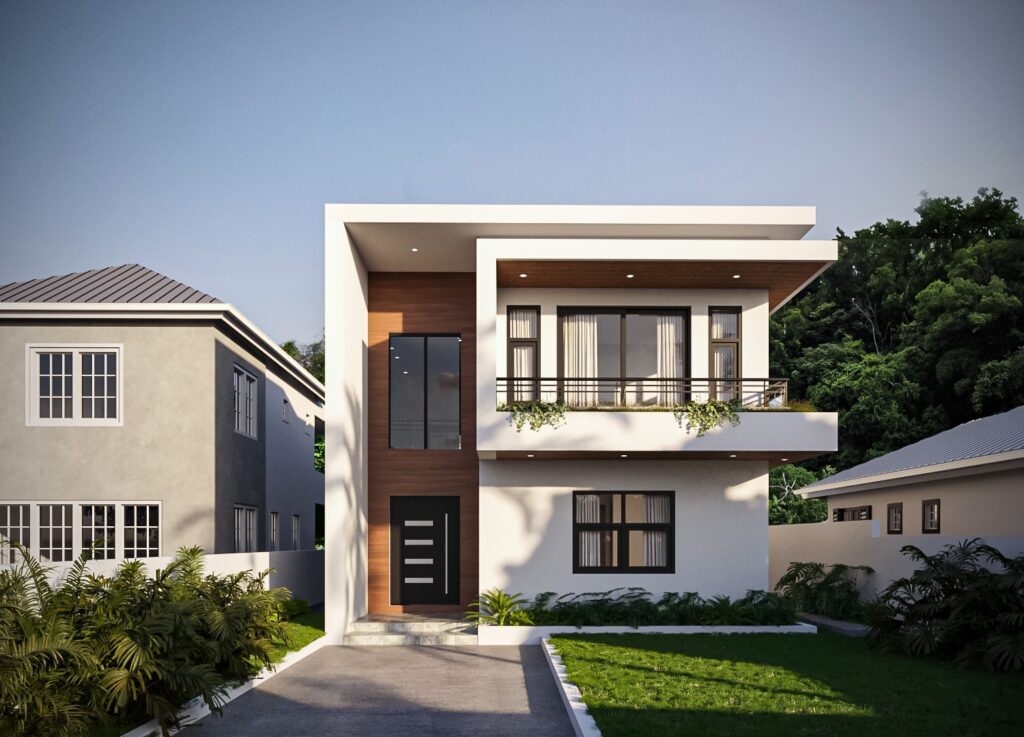
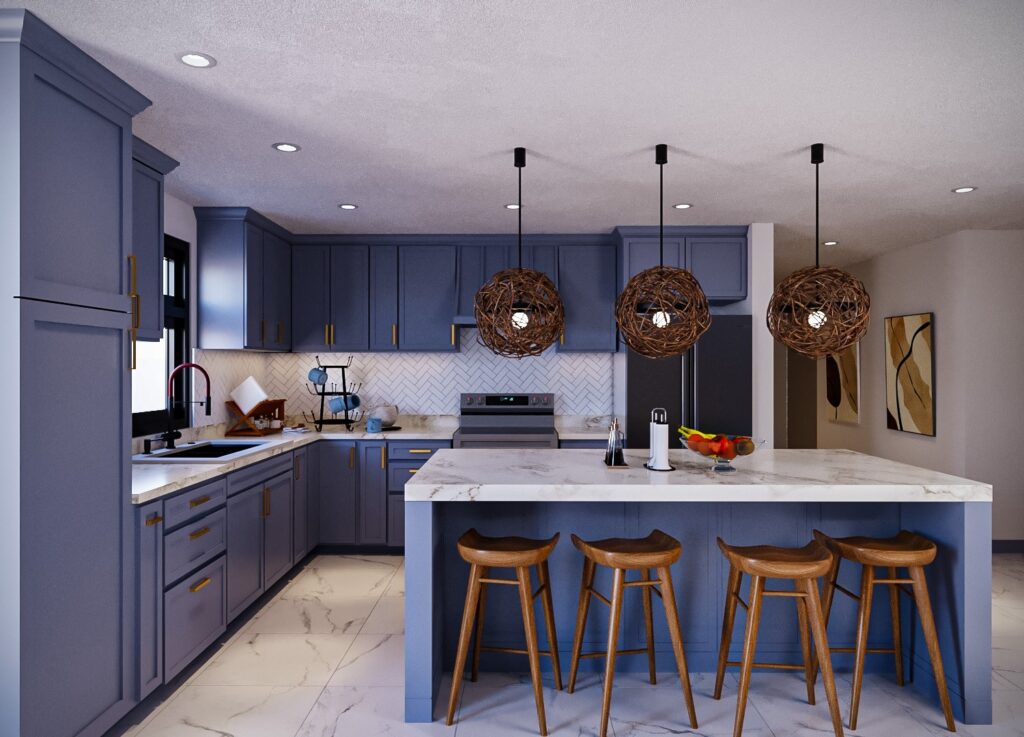
Nestled within the lush landscape of Portland, Jamaica, this contemporary three-bedroom, three-and-a-half-bathroom residence was thoughtfully designed to create a warm, welcoming, and highly functional family home. The design embraces modern tropical architecture, emphasising natural light, cross ventilation, and a seamless relationship between indoor and outdoor living.
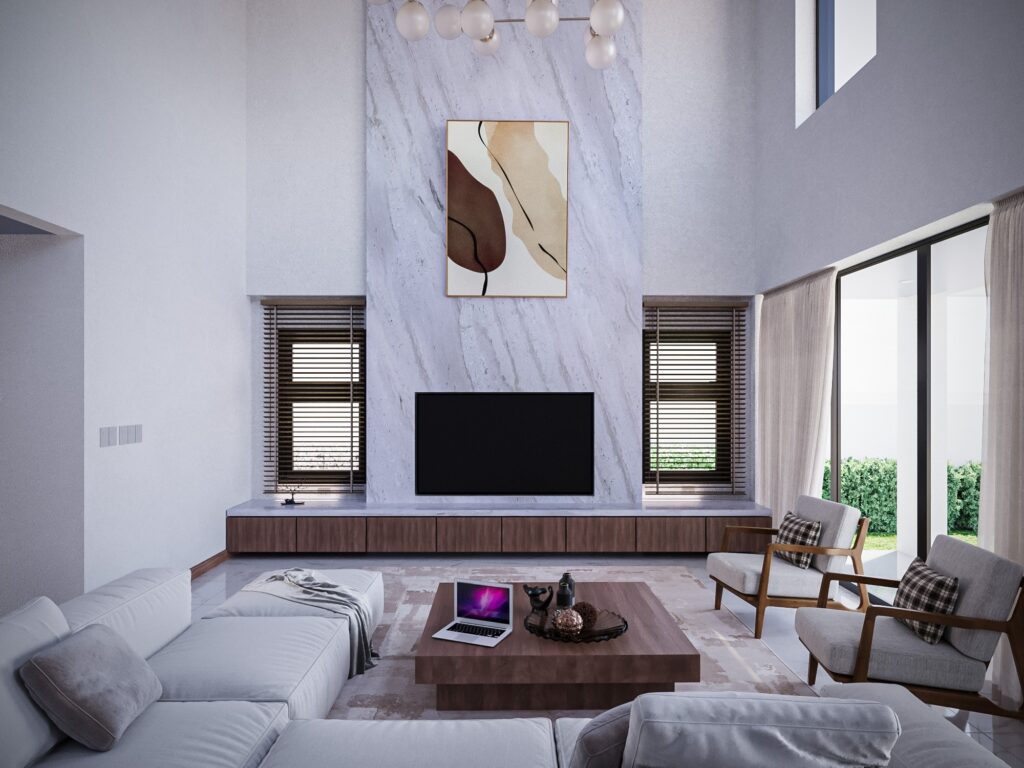
At the heart of the home is an expansive open-concept living and dining area, accentuated by a dramatic double-height volume that enhances the sense of space and allows daylight to flood the interior. Large sliding glass doors open directly onto the rear patio, blurring the boundary between the interior and the landscaped backyard. This outdoor space was intentionally designed as an extension of the home—a place for entertaining, barbecuing, and enjoying family gatherings in a relaxed tropical setting.
The double-height entrance foyer creates a memorable arrival experience while providing visual connectivity between the two levels of the home. From the upper floor, occupants are greeted with framed views of Portland’s verdant hillsides and surrounding neighbourhood, reinforcing the home’s connection to its natural environment.
The primary suite serves as a private retreat, featuring its own covered balcony where residents can begin each day surrounded by the beauty of the morning sunrise. The generous roof overhang provides effective solar shading, ensuring the balcony remains comfortable while reducing direct solar heat gain during the hottest hours of the day.
Environmental performance played a significant role in the design process. A comprehensive solar study informed the building’s orientation, window placement, and roof overhangs to minimise unwanted heat gain while maximising daylight and natural ventilation. These passive design strategies improve occupant comfort and reduce reliance on mechanical cooling.
The residence also incorporates sustainable infrastructure for long-term efficiency. The reinforced concrete roof slab was designed to accommodate solar photovoltaic panels and water storage tanks, supporting the home’s energy resilience and water management needs while allowing for future expansion of renewable energy systems.
This residence reflects a careful balance between contemporary aesthetics, environmental responsiveness, and comfortable everyday living—creating a home that is both elegant and deeply connected to the unique character of Portland.